


6 /8
The dimensions ( * mandatory field )
The following are only schematic drawings. Your stairs will match the selection made in the previous stages.
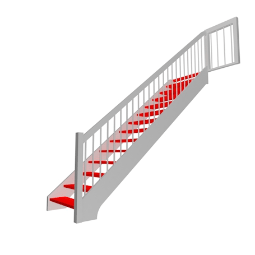
- Number of steps
- pcs.
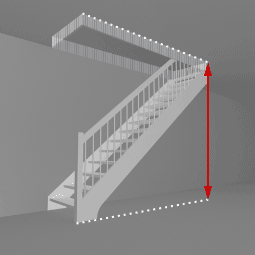
- Floor height
incl. ceiling thickness - metre
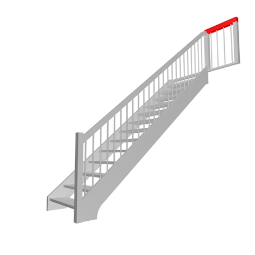
- Balustrade railing
- metre
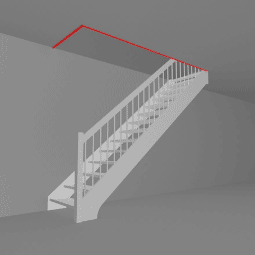
- Ceiling hole covering
- metre